
COR 60
60 mmA versatile system for windows and balcony doors. 60 mm frame, 68 mm sash and glazing up to 46 mm.

Bespoke aluminium windows and sliding systems
Thermally broken aluminium systems for casement, tilt-and-turn and balcony windows, as well as large minimalist sliding doors. VentanaSol assesses the opening, glazing and installation conditions to configure every project correctly.
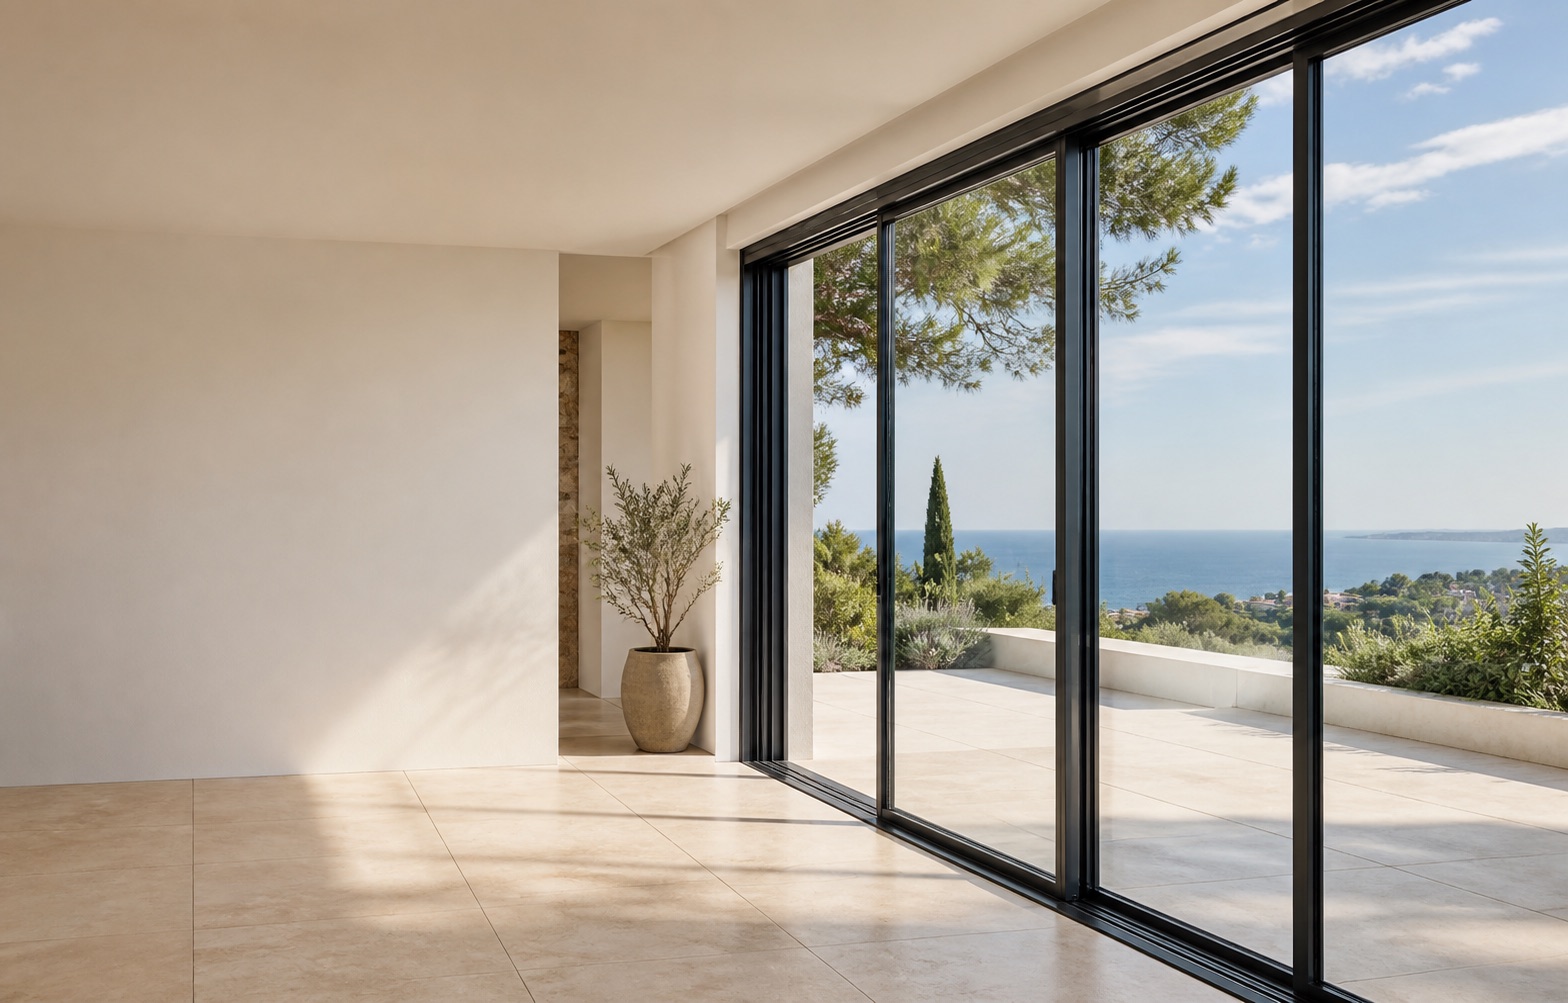 VentanaSol's core range
Cuatro sistemas que cubren necesidades distintas
VentanaSol regularly works with COR 60 and COR 70 for casement and tilt-and-turn windows, and with COR Vision and COR Vision Plus for minimalist sliding systems. The choice depends on dimensions, opening type, glazing, the weight of each sash, exposure and the required insulation level.
A versatile system for windows and balcony doors. 60 mm frame, 68 mm sash and glazing up to 46 mm.
A casement system accepting glazing up to 63 mm, with improved reference thermal values.
A very slim central meeting stile and concealable perimeter frame increase daylight and visual continuity in moderately sized openings.
Large-format sliding system for heavy panels, extensive glazed areas and manual or motorised configurations.
Comparación orientativa
| System | Main application | Official thermal reference | Maximum glazing thickness | What should be checked |
|---|---|---|---|---|
| COR 60 | Windows, balcony doors and tilt-and-turn openings | Uw ≥ 1,0 W/m²K | 46 mm | Orientation, noise, opening type and opening size |
| COR 70 Industrial | Casement windows with higher requirements | Uw ≥ 0,76 W/m²K | 63 mm | Glazing composition, weight and exposure |
| COR Vision | Minimalist sliding system and maximum daylight | Uw ≥ 1,3 W/m²K | 30 mm | Dimensions, drainage, glazing and bottom support |
| COR Vision Plus | Large sliding doors and heavy panels | Uw ≥ 0,9 W/m²K | 56 mm | Structure, drainage, weight, access and motorisation |
Uw values relate to the manufacturer's tested samples and reference configurations; they do not automatically represent every finished window.
Solución versátil
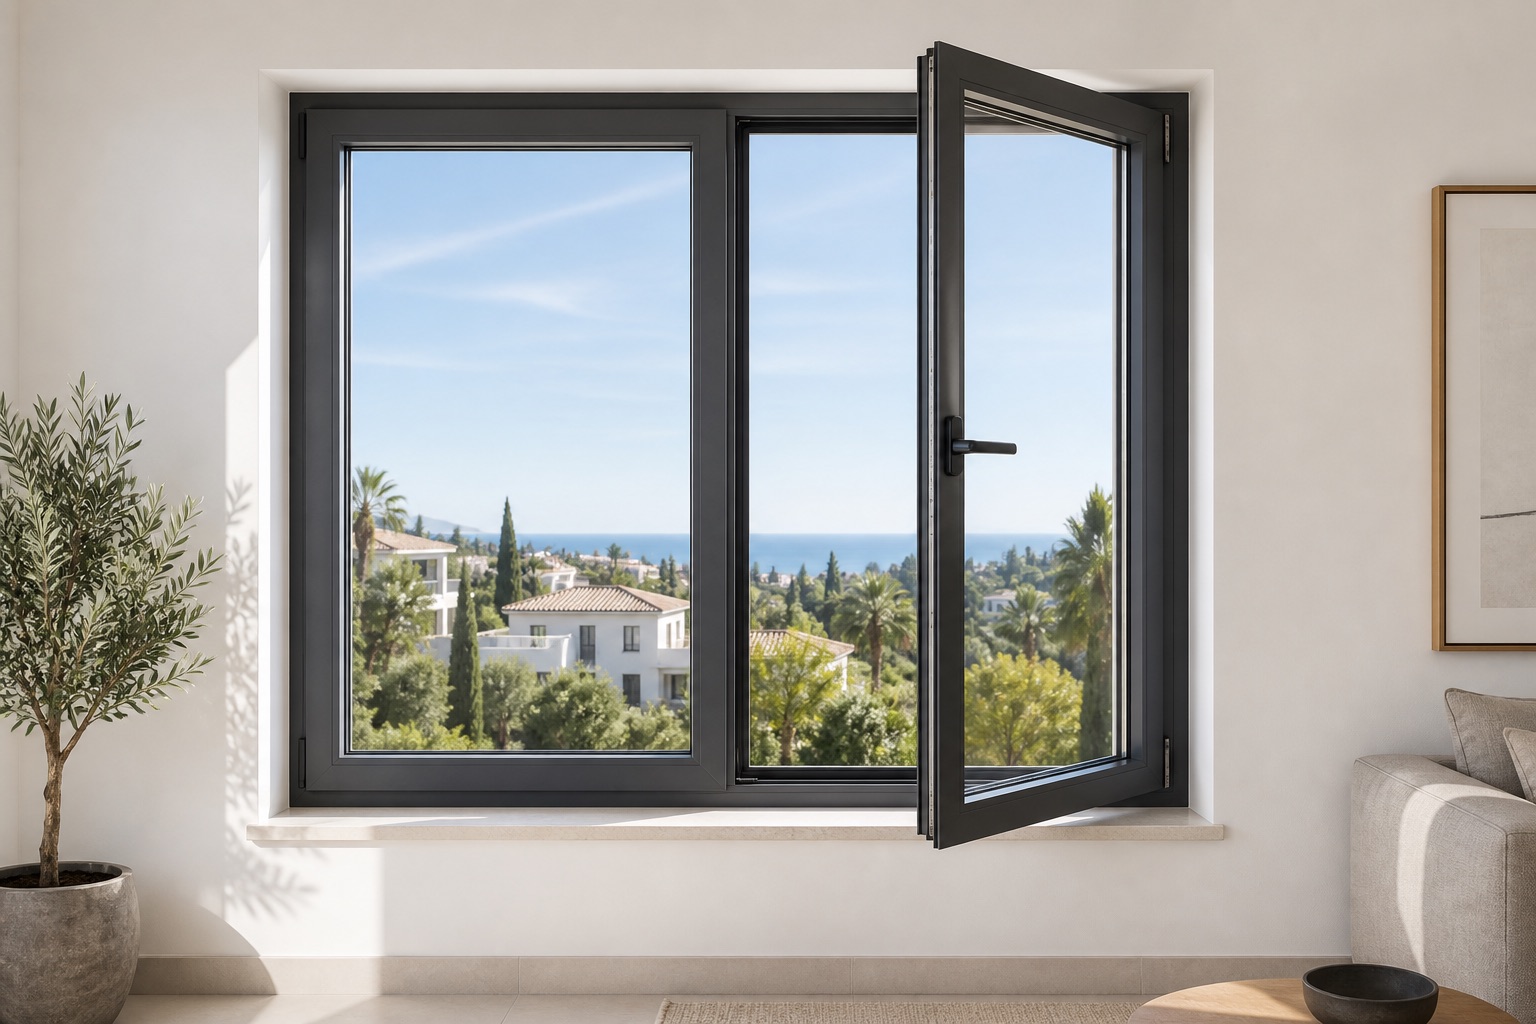
A hinged system with a 60 mm frame, 68 mm sash and 24 mm polyamide strips. It can be configured as casement, tilt-and-turn and bottom-hung windows, balcony doors and combinations with fixed glazing. The technical data sheet states Uw from 1.0 W/m²K, acoustic insulation up to 48 dB and glazing up to 46 mm, depending on the tested configuration.
Cuándo suele encajar
COR 60 is a balanced foundation when a project needs a functional aluminium window, a range of opening types and good performance without unnecessarily increasing the profile depth.
Más capacidad de configuración
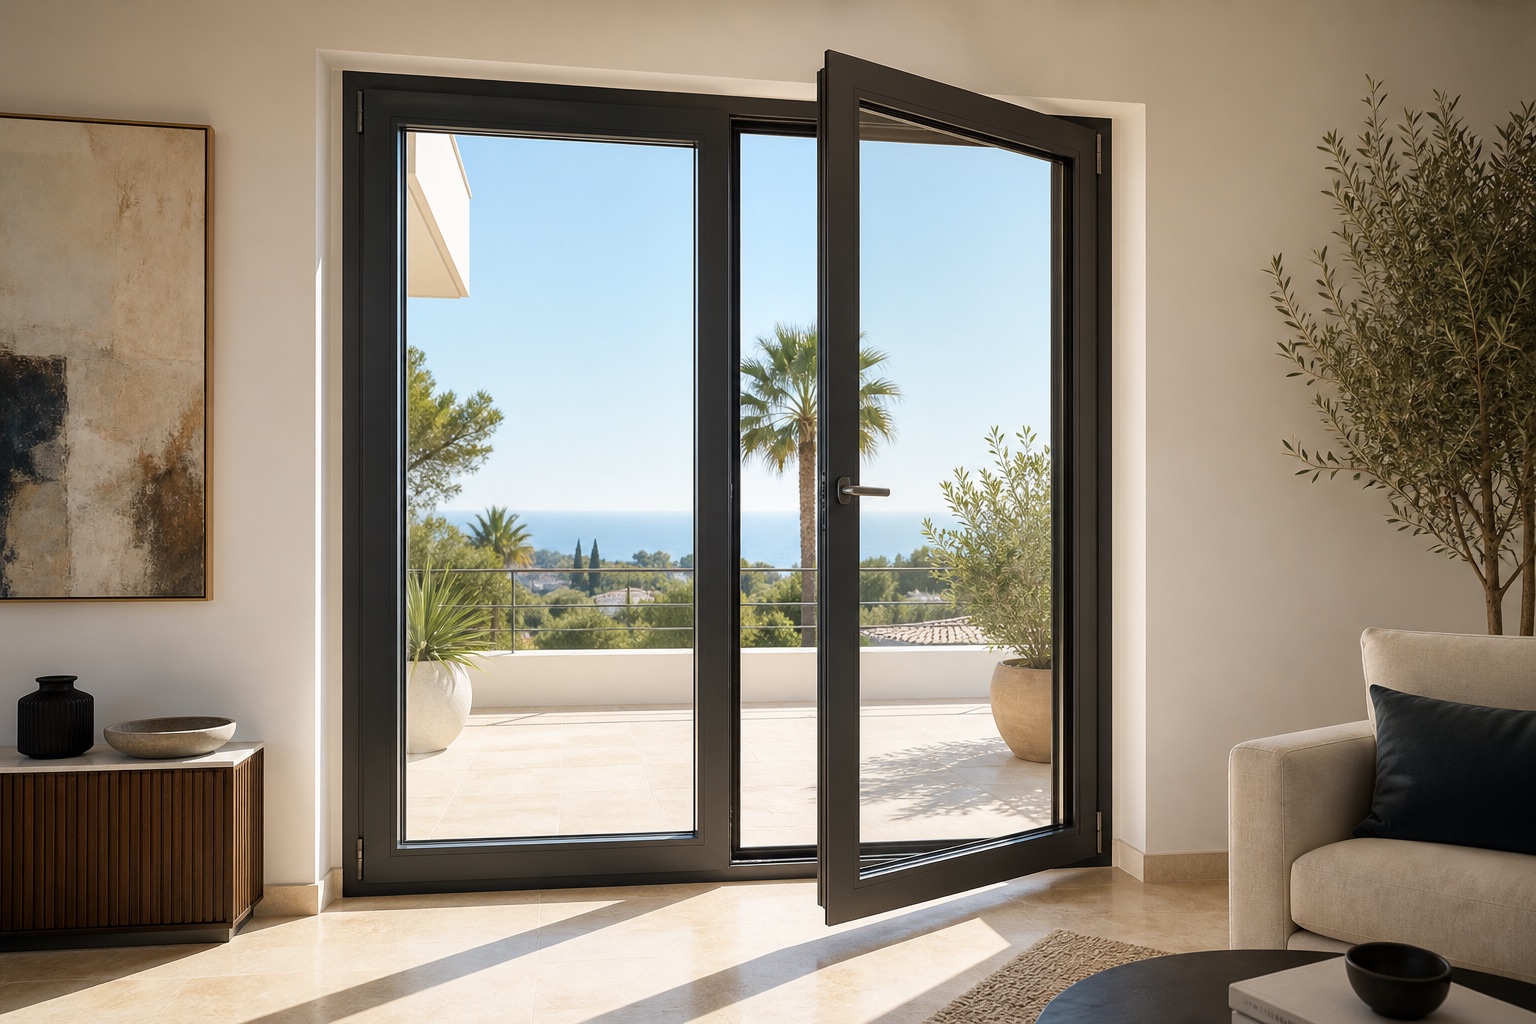
Its 70 mm frame, 78 mm sash and glazing capacity up to 63 mm allow more demanding glazing compositions to be considered. Official documentation states Uw from 0.76 W/m²K, Class 4 air permeability, E1800 watertightness and C5 wind resistance for the reference samples.
Confort térmico y acústico
It can add value where greater glazing capacity, an enhanced thermal configuration or joinery exposed to demanding conditions is required. The final decision should be based on the actual opening, not simply the name of the series.
Minimalismo para huecos contenidos
COR Vision is a thermally broken sliding system with a concealable perimeter frame and a central meeting stile of only 20 mm. Its frame is 116 mm, or 182 mm in the three-track version, and it accepts glazing up to 30 mm. It is particularly suitable when a minimalist appearance is required without the dimensions and weight capacity of COR Vision Plus.
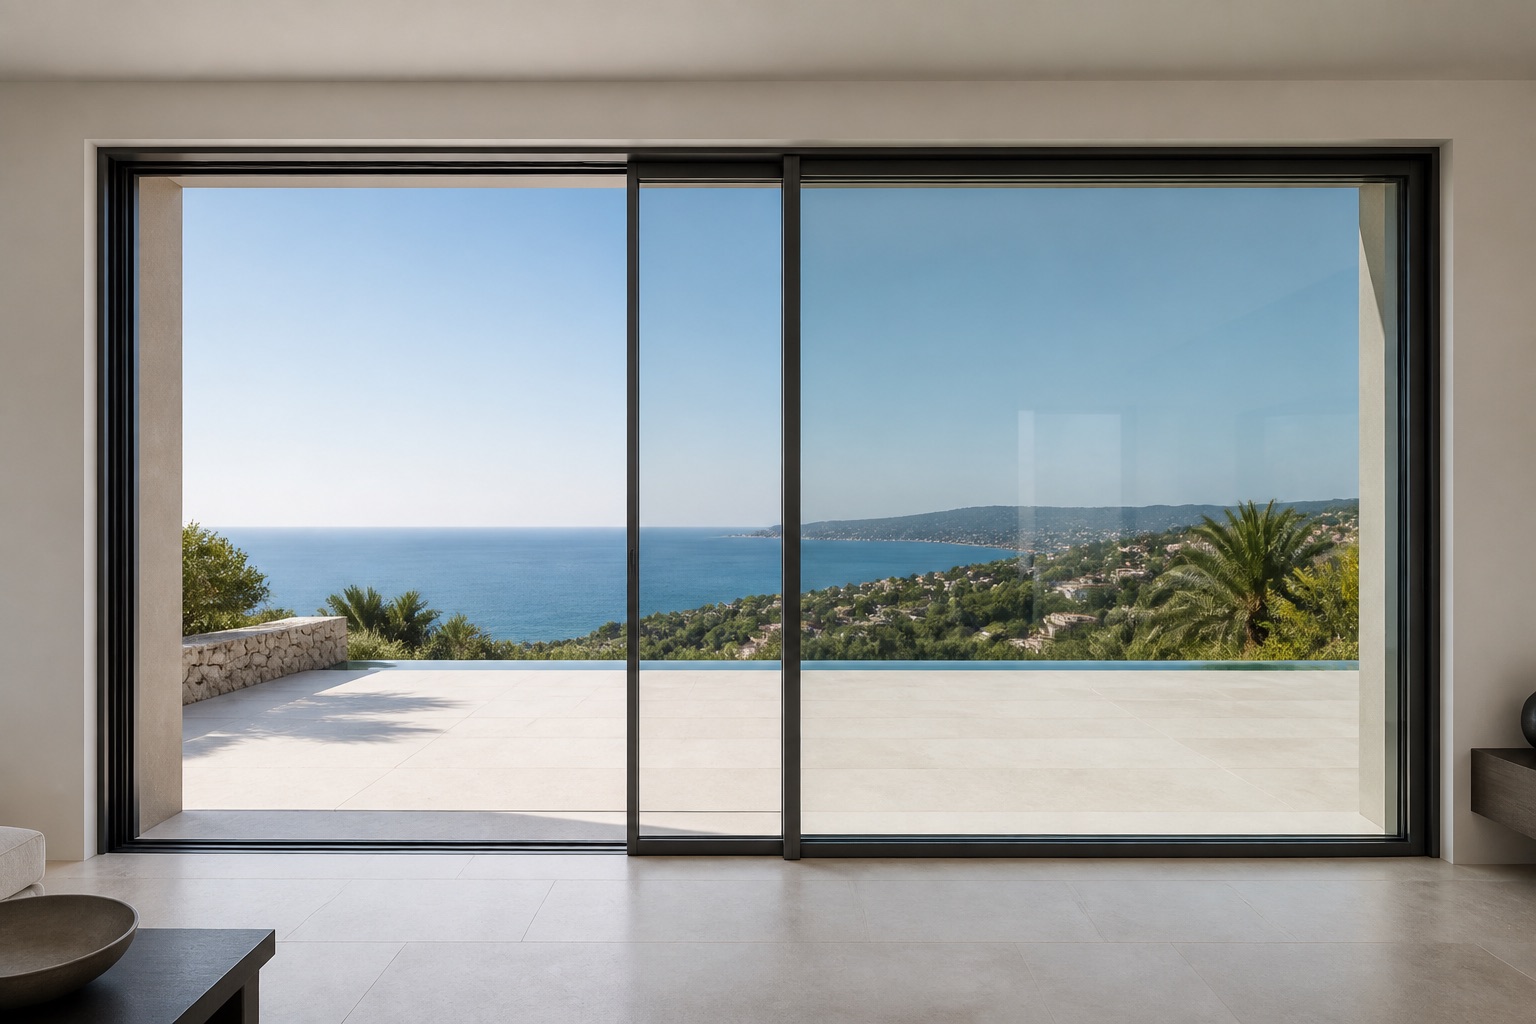
Reduces the visual presence of aluminium where the panels meet and increases daylight.
Uw from 1.3 W/m²K, Rw up to 41 dB, Class 4 air permeability, 7A watertightness and C5 wind resistance according to the tested samples.
The bottom, top and side frames can be designed to remain recessed into the building structure, depending on the construction detail.
Grandes huecos y hojas pesadas
COR Vision Plus extends the capacity of minimalist sliding systems for large glazed areas. The 69 mm sash and 180 mm frame, or 278 mm in the three-track version, allow configurations from one to six panels, pocket sliding solutions and 90° corner junctions without a mullion, always subject to a technical assessment.
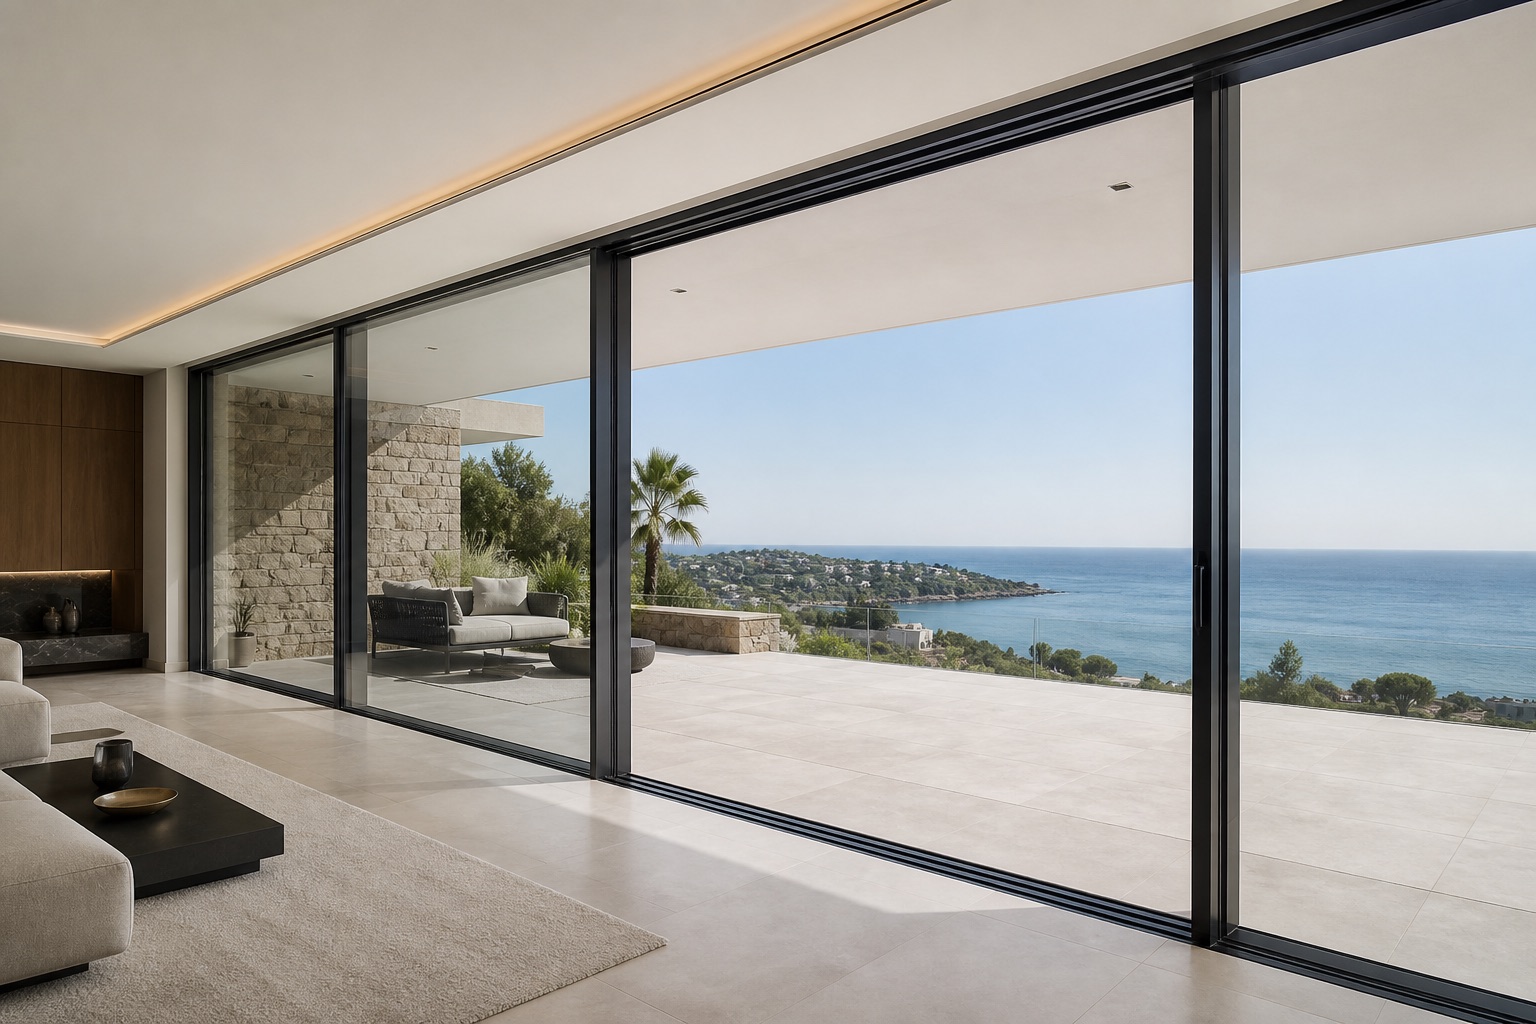
Up to 400 kg per panel in the manual version and 700 kg in the motorised version, according to the data sheet and configuration.
Allows solar-control, safety and acoustic glazing compositions to be considered for large openings.
The structure, drainage, bottom support, installation access, glass weight and wind exposure must all be checked.
Confort en clima mediterráneo
Helps limit solar heat gain on highly exposed elevations, especially across large glazed areas.
Reduces heat transfer through the glass. Its suitability is assessed together with orientation and use.
Laminated glass or acoustic glazing compositions may be appropriate depending on noise, height, dimensions and risk.
Proceso VentanaSol
We review the municipality, property type, opening requirements, orientation, approximate dimensions and project objective.
We check the openings, levels, junctions, shutters, access, drainage and finishing requirements.
We define the system, glazing, opening type, finish and installation. The final quotation is based on that actual configuration.
Respuestas claras antes de decidir
COR 60 is a versatile casement solution with a 60 mm frame and glazing up to 46 mm. COR 70 increases the depth to 70 mm, accepts glazing up to 63 mm and offers improved reference thermal values. The choice depends on the opening and required glazing.
COR Vision prioritises minimalism with a 20 mm central meeting stile and glazing up to 30 mm. COR Vision Plus is designed for larger and heavier panels, accepts glazing up to 56 mm and can be configured as manual or motorised.
It depends on whether the opening will be casement, tilt-and-turn or sliding, as well as the dimensions, glazing, orientation, exposure, required insulation and the weight of each panel. VentanaSol compares the complete configuration.
Uw expresses the thermal transmittance of the tested complete window. It depends on the profile, dimensions and glazing; a value published for one sample does not automatically apply to every window.
COR 60 and COR 70 allow casement, tilt-and-turn and bottom-hung windows, balcony doors and combinations with fixed glazing. COR Vision and COR Vision Plus are intended for sliding configurations. Dimensions and weights must be validated.
Yes, especially with COR Vision Plus, but each panel requires checks on dimensions, glass weight, wind exposure, support, drainage, installation access and possible motorisation.
It depends on orientation, solar exposure, noise, safety and size. Solar-control, low-emissivity, laminated safety or acoustic glazing compositions can be considered.
Aluminium can be used in coastal areas, but the finish, exposure, maintenance and cleaning of salt deposits are important. We assess each location before recommending a solution.
The price depends on dimensions, series, opening type, glazing, colour, hardware, shutters, access and installation. A specific configuration is required to prepare a reliable quotation.
We undertake projects in Málaga and across the Costa del Sol, including Marbella, Benalmádena, Fuengirola, Mijas, Torremolinos and Estepona, depending on the characteristics of the work.
Bespoke quotation
Tell us the municipality, opening type and approximate dimensions. We will assess whether COR 60, COR 70, COR Vision, COR Vision Plus or another configuration is most suitable.
VentanaSol showroom in Málaga
Visit us at C. del Alcalde Díaz Zafra, 12, Local comercial 1-C, 29006 Málaga. Our team can review plans, photographs and approximate dimensions before the technical survey.